Visual cabinet design
Lay out rooms and customize base, wall, tall and specialty cabinets with dimensions, materials, doors, crown, hoods and construction settings.
CABINETCNCPRO FEATURES
Design cabinets, create cut lists, optimize nesting, prepare CNC output, export SVG/DXF and turn the finished design into a photoreal presentation.
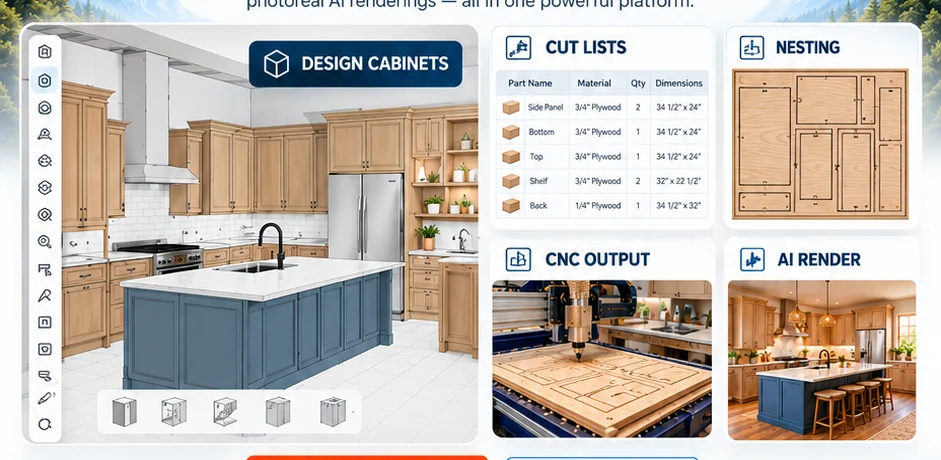
Lay out rooms and customize base, wall, tall and specialty cabinets with dimensions, materials, doors, crown, hoods and construction settings.
Turn the cabinet model into practical production information with part sizes, materials and editable cut-list output.
Arrange cabinet parts on sheet goods to improve material use and reduce waste before the job reaches the CNC.
Prepare machine-ready output for supported workflows while keeping production math separate from presentation graphics.
Export standard geometry for downstream CAD/CAM workflows and tools already used in cabinet shops.
Create customer-facing visuals from the measured kitchen while keeping manufacturing dimensions authoritative.
DESIGN → CONFIGURE → PARTS → NEST → CNC → RENDER
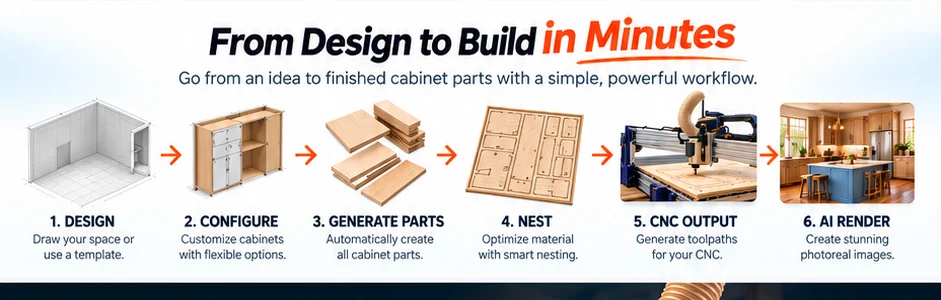
The goal is simple: spend less time fighting software and more time designing, cutting and building cabinets.