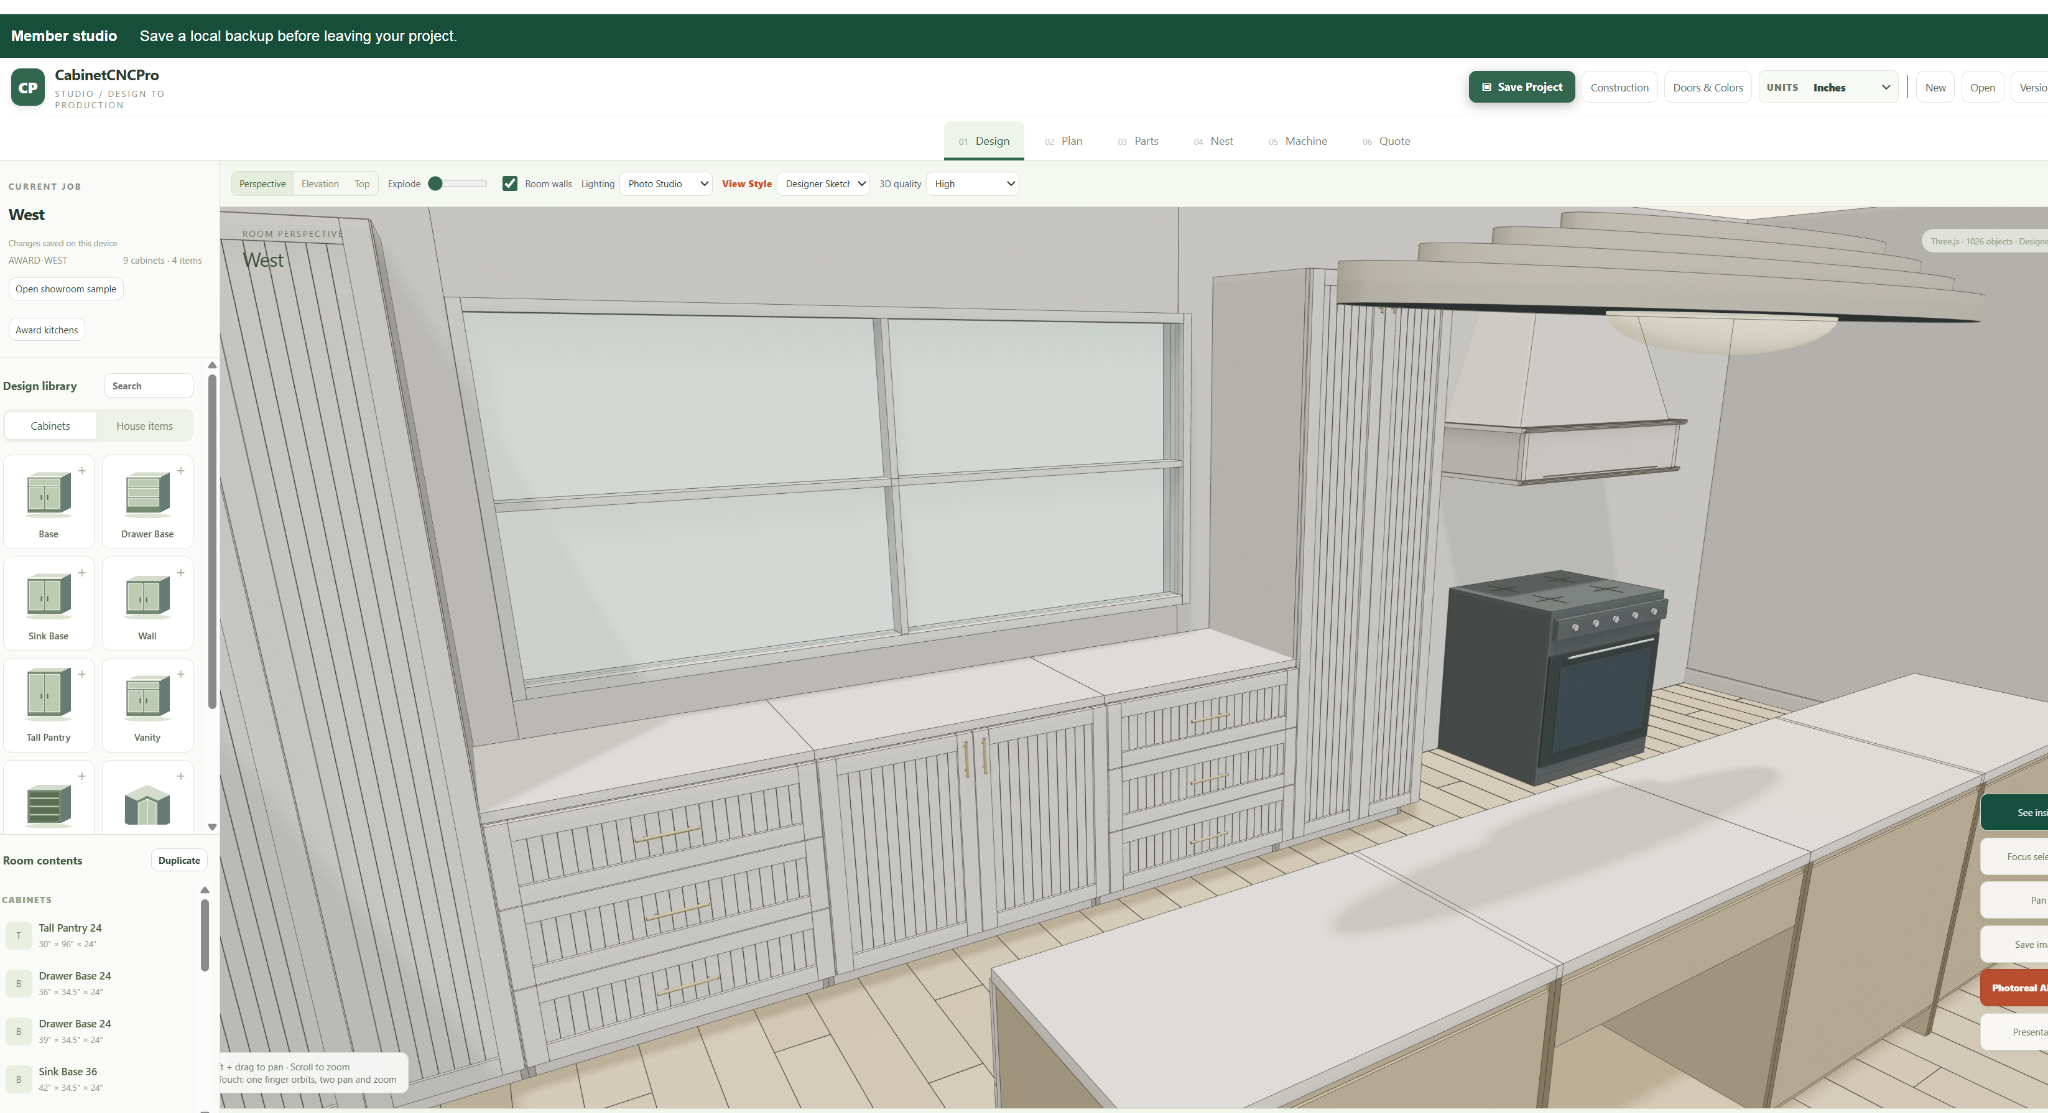
The everyday workflow
- Start a job and set the room.
- Add base, wall, tall and specialty cabinets.
- Edit doors, drawers, sizes, materials and construction.
- Review the job in 3D while keeping the production steps ready.
- Move into Parts, Nest, Machine and Quote when the design is ready.
- Use Photoreal AI Render when you want customer-facing visuals.
Design and production stay connected
CabinetCNCPro is built around a single-project workflow. You design the kitchen once, then generate the physical parts, cut lists and nesting from that same measured project instead of rebuilding information in separate software.
Built for real cabinet work
Project standards include room dimensions, wall control, construction options, toe-kick settings, door and color choices, and production stages that stay visible across the same interface.