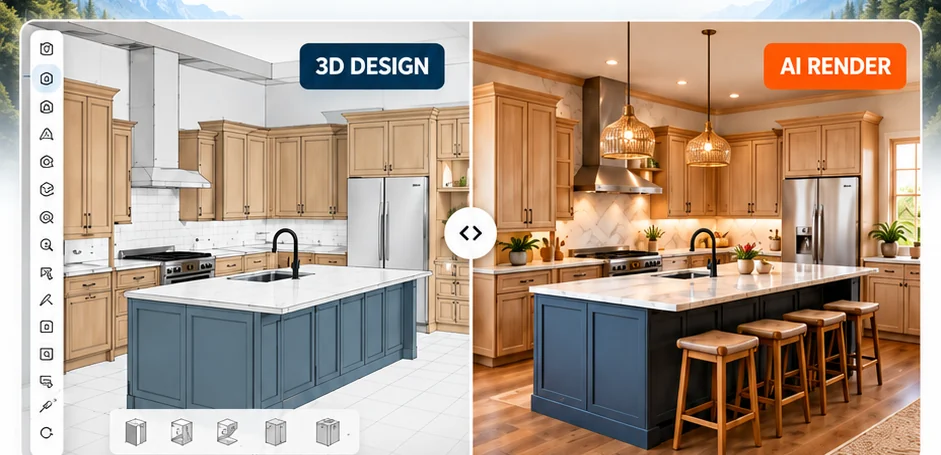
CABINET DESIGN → CNC → PHOTOREAL PRESENTATION
Design it. Cut it. See it for real.
The complete cabinet design workflow for independent cabinet shops: design rooms and cabinets, generate cut lists and nesting, prepare CNC output, then turn the same kitchen into a photoreal customer presentation.
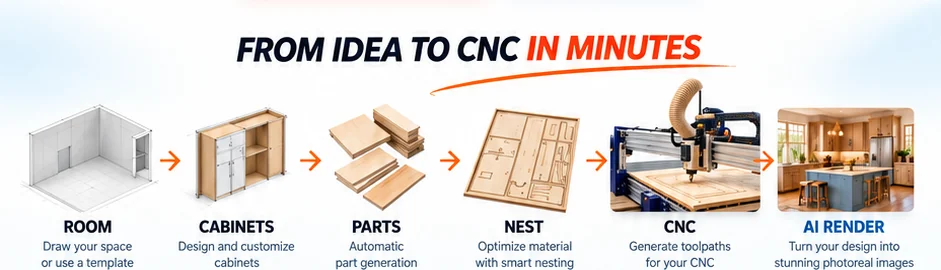
FROM IDEA TO CNC IN MINUTES
One visual workflow from room layout to production.
Move from room planning to cabinets, parts, nesting, CNC and customer presentation without rebuilding the job in separate software.
BUILT FOR REAL CABINET WORK
Everything you need from design to build.
CabinetCNCPro combines cabinet design, production information and customer presentation tools in one practical system built around the way cabinetmakers actually work.
- Design kitchens, rooms and cabinets visually
- Generate parts, cut lists and optimized nests
- Prepare CNC output and SVG/DXF files
- Create photoreal AI presentation images
Cabinet design software without the traditional learning curve
CabinetCNCPro is designed for cabinetmakers, woodworkers and small cabinet shops that need more than a drawing tool. The design feeds practical production information: cabinet parts, cut lists, nesting, CNC output and standard SVG/DXF exports. The same measured design can also be used to create a photoreal AI image for proposals and customer presentations.
Production stays production-accurate
Photoreal AI rendering is presentation-only. Cabinet dimensions, part geometry, cut lists, nesting and CNC output remain tied to the CabinetCNCPro production model. That separation lets you create attractive customer visuals without treating an AI image as manufacturing geometry.
Ready to design, cut and show the finished idea?
$39/month. One practical CabinetCNCPro workflow.